
Arca South: Taguig’s Next-Generation Business District
Taguig’s Eco-Centric Master-Planned City Engineered for Modern Commerce and Lifestyle.
(PHILIPPINES) Ayala Land Inc (ALI) is expanding Metro Manila’s commercial landscape with the Arca South Commercial & Corporate Center in Taguig City. Transforming the former 74-hectare Food Terminal Inc (FTI) complex, this ₱80 billion (US$1.26 billion) master-planned development is designed as a "City in Sync" integrating mid-rise office towers, open-air retail, health facilities, and multimodal transit.
Unlike the high-rise skyscraper districts of BGC or Makati, Arca South adopts a controlled, mid-rise urban model. Aviation height limits (12 to 18 stories) due to proximity to NAIA driven an emphasis on horizontal connectivity, large floor plates, and pedestrian-centric urban spaces.
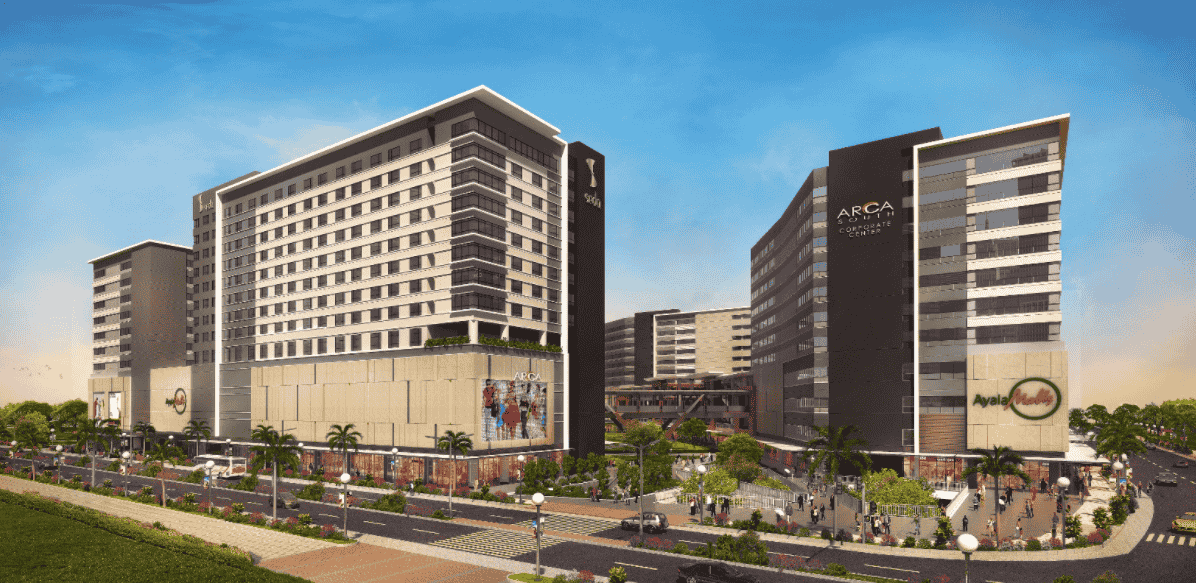
Low-Density Urbanism: Emphasizes continuous building envelopes over isolated high-rises.
40% Green Allocation: Features a 30-to-60-meter-wide central green corridor (Arca Main Street) to lower urban temperatures and maintain natural drainage.
Integrated Basement Parking: Unified subterranean parking covering up to 40% of the estate clears grade-level traffic for walking paths.
Regional ConnectivityLocated in Western Bicutan, Taguig, Arca South sits between Makati CBD (7 km), NAIA (5 km), and BGC (5 km).
Roads: Direct access via SLEX East Service Road, C-5 Extension, and future Skyway Stage 4 links.
Transit Links: Positioned next to the Taguig City Integrated Terminal Exchange (TCITX), Metro Manila Subway Project (MMSP), and North-South Commuter Railway (NSCR) FTI Station.
Key FeaturesArca South Corporate Center: A cluster of six Grade-A, PEZA accredited mid-rise towers offering 98,000 sqm of Gross Leasable Area (GLA) with spacious, flexible floor plates 2,300–2,800 sqm
Ayala Malls Arca South: A 3-hectare regional retail complex blending indoor shopping with open-air dining along Arca Main Street.
Taguig Integrated Terminal Exchange (TCITX): A 5.5-hectare transit hub designed for 4,000 provincial buses and up to 200,000 daily passengers.
Hospitality & Healthcare: Supported by the 265-room Seda Hotel Arca South and the Healthway Cancer Care Hospital.
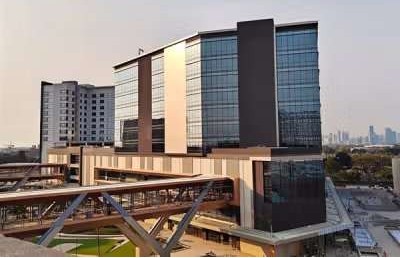
Redeveloping the legacy FTI industrial zone required major ground engineering, soil remediation, and utility updates. The mid-rise profile optimizes concrete and steel frames, lowering wind loads while maximizing usable floor space.
Key properties such as Savya Financial Center and Manta Corporate Plaza target BERDE and LEED standards, incorporating double-glazed low-E glass facades, rainwater harvesting, and energy efficient HVAC systems.
OutlookArca South offers competitive office rental yields, drawing BPOs, technology firms, and corporate headquarters looking for accessibility near Makati and BGC. The phased opening of major infrastructure through 2028 is expected to drive steady capital appreciation, establishing Arca South as a major business gateway for Metro Manila and Southern Luzon.
Project
Arca South Commercial & Corporate Center
Developer
Ayala Land, Inc (ALI)
Architect/Master Planner
Ayala Land Architects / Gensler (Master Planning)
Location
East Service Road, Western Bicutan, Taguig City
Height
Mid-Rise 12–18 Stories / Max 60m–75m Height
Site Area
74 Hectares
Site Coverage
60% Building Footprint / 40% Open Greenery & Transit
Status
Under Construction / Phased Turnover
Target Completion
Year 2028
(Reported by BuildMartASEAN)